 Giornale dell'I.T.I.S. "G. Cardano" - Pavia

Behind the scenes of our training
Good morning everyone,
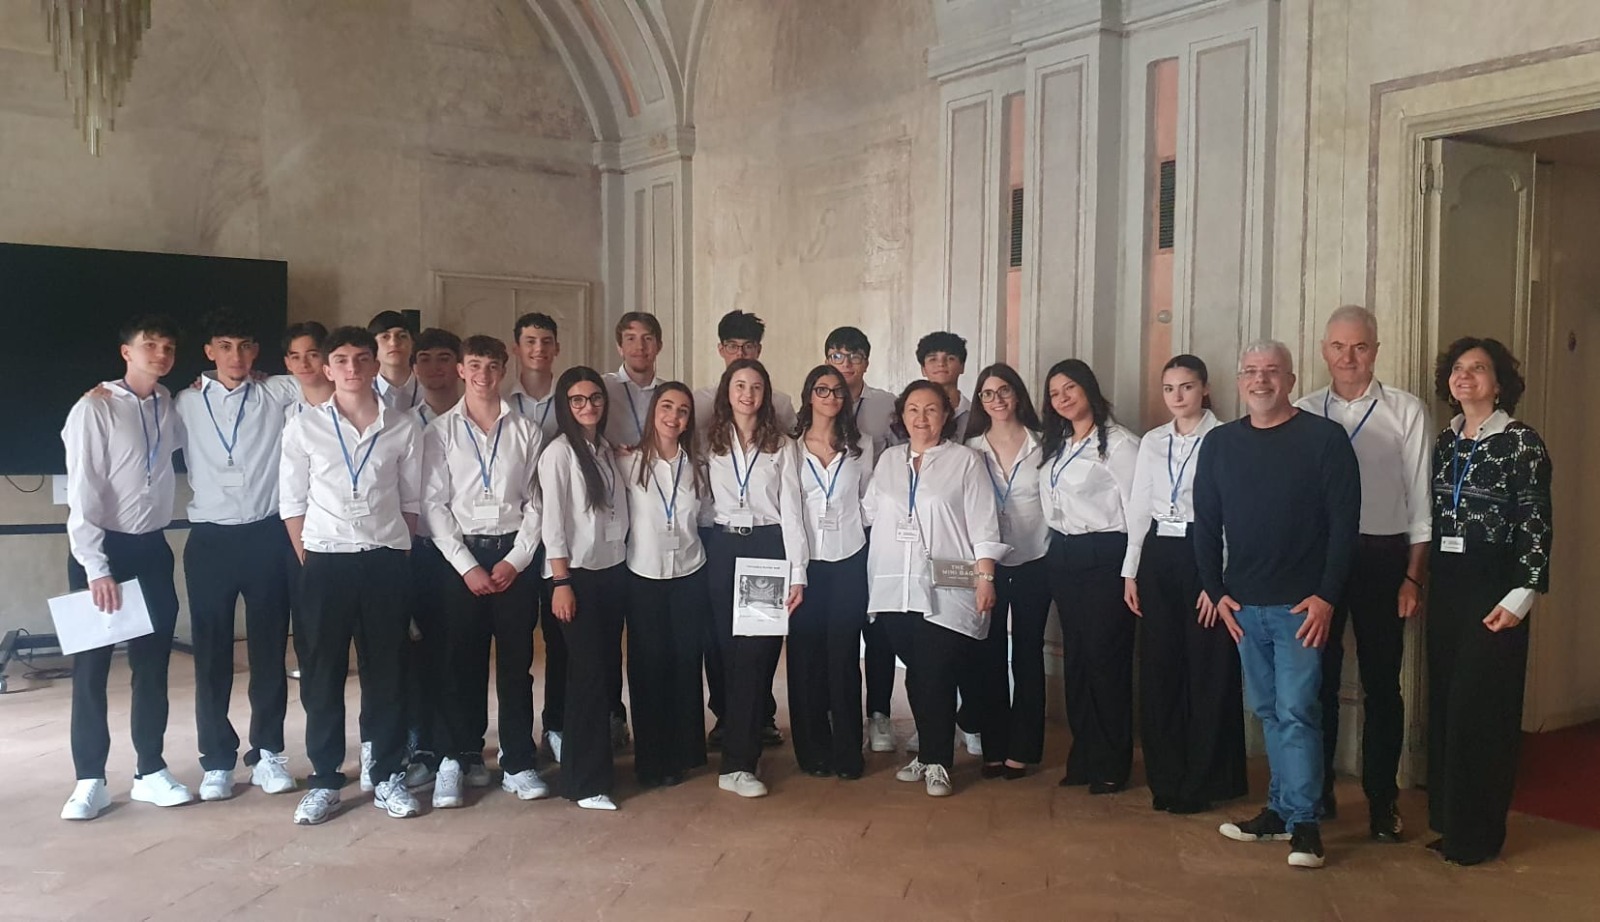
We are students at I.T.I.S. G. Cardano, in classes 5 ICL and 5 IFL.
During the 2025/2026 school year, we had the opportunity to work as guides at Teatro Fraschini for several schools in the province of Pavia and for local residents.
The “Cittadini a Teatro” project, which is part of our school-to-work programme, has been organized by the Fondazione Teatro Fraschini since 2018 in collaboration with our institute and other schools in the city. Last year, nineteen of us from Cardano took part in the project, splitting into groups responsible for welcoming visitors and four tour stops: the foyer, the stalls, the stage and the boxes. Each tour lasted about 45 minutes.
Exploring the theatre with the lights off and guiding visitors in English was an amazing experience that taught us a lot. We were excited to share the beauty of the theatre, from the empty auditorium and the delicate colours of the velvet to its eighteenth-century architecture. Standing on stage and telling the story of the theatre, even in another language, really makes you feel part of that place, going beyond the role of a simple spectator.
This experience was made possible thanks to the collaboration of teachers Anna Paola Arisi Rota, Giovanna Nicifero and Arnaldo Rizzuti for the historical and artistic aspects, and English teacher Nicole Messedaglia: together they gave us the opportunity to challenge ourselves through this activity.
Our preparation began in November 2025. It was not just a matter of memorizing a script: we had to select the most important information and learn to adapt it to visitors of different ages, from young children to adults.
At first, we attended several performances to observe how the theatre works and understand all the organization that goes on behind the scenes. We then met the Fraschini’s workplace tutors, Dr. Giuseppe Soggetti and Dr. Chiara Ciccia Romito, who carefully explained details and interesting facts and supported us throughout the project.
Among the performances we attended there was “La coscienza di Zeno” on February 6th: seeing the theatre in operation, with the audience in the auditorium, helped us to understand what normally remains hidden from spectators.
We attended some theory lessons about the theatre’s history and architecture; afterwards, we made several site visits to put ourselves in the role of guides, understanding the historical and artistic importance of the building and communicate it as effectively as possible to visitors, becoming more familiar with the theatre’s spaces and details.
We then wrote and practiced the explanations we would give to visitors. Speaking in front of an audience was already a challenge, but doing it in English required additional preparation: we simplified some passages using a clearer vocabulary and worked on our pronunciation.
The guided tours took place from 20 to 26 April 2026. On Monday, we welcomed children from the primary school of Mortara, for whom it was important to maintain an engaging tone. On Wednesday, April 22nd, schools of different grades arrived, from nursery school to secondary school; therefore, we constantly had to adapt our speech based on the pupils’ age. On Sunday, April 26th, we greeted residents and tourists.
We also had the opportunity to speak English with students involved in international programmes and with tourists who did not speak Italian. At first, we were afraid of making mistakes or not finding the right words; after the first few visits, however, we became more confident and relaxed, encouraged by our teachers and the theatre staff.
This experience therefore allowed us to put our language skills into practice, overcome our insecurities and learn to communicate effectively with an audience in English.
Dietro le quinte della formazione
Buongiorno a tutti,
siamo alunni del I.T.I.S. G. Cardano, delle classi 5 ICL e 5 IFL.
Durante l’anno scolastico 2025/2026 abbiamo avuto l’opportunità di essere guide all’interno del Teatro Fraschini per diverse scuole della provincia di Pavia e per i cittadini.
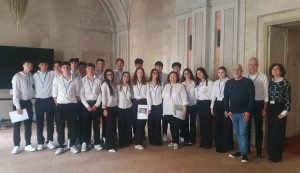
L’attività “Cittadini a Teatro”, valida per la Formazione Scuola Lavoro, è organizzata dalla Fondazione Teatro Fraschini dal 2018 insieme al nostro istituto e ad altre scuole della città. Per il Cardano, lo scorso anno abbiamo partecipato in 19, dividendoci in gruppi tra l’accoglienza e quattro postazioni di visita: il foyer, la platea, il palcoscenico e i palchi. Ogni tour durava circa 45 minuti.
Avventurarsi nel teatro a luci spente e guidare in lingua inglese gruppi di visitatori è stata un’esperienza fantastica e molto formativa. Far scoprire la bellezza del teatro, tra la sala vuota, i colori delicati dei velluti e l’architettura del Settecento, ci ha entusiasmato. Trovarsi sul palco a raccontare la storia del teatro, anche in un’altra lingua, ti fa sentire davvero parte di quel luogo, superando il ruolo del semplice spettatore.
Questa esperienza è nata grazie alla collaborazione dei professori Anna Paola Arisi Rota, Giovanna Nicifero e Arnaldo Rizzuti per la parte storico-artistica e della professoressa Nicole Messedaglia per la lingua inglese: insieme ci hanno dato l’opportunità di metterci in gioco in questa attività.
La nostra preparazione è iniziata a novembre 2025. Non si trattava soltanto di imparare un testo a memoria: dovevamo scegliere le informazioni più importanti e riuscire ad adattarle a visitatori di età diverse, dai bambini più piccoli agli adulti.
Inizialmente abbiamo seguito alcuni spettacoli per osservare il funzionamento del teatro e capire tutta l’organizzazione che c’è dietro le quinte. Successivamente abbiamo incontrato i tutor aziendali del Fraschini, il dott. Giuseppe Soggetti e la dott.ssa Chiara Ciccia Romito, che ci hanno spiegato accuratamente dettagli e curiosità e ci hanno sostenuto costantemente durante il percorso.
Tra gli spettacoli a cui abbiamo assistito c’è stato “La coscienza di Zeno”, il 6 febbraio: vedere il teatro in funzione, con il pubblico in sala, ci ha aiutati a comprendere ciò che normalmente rimane nascosto agli spettatori.
Abbiamo seguito alcune lezioni teoriche sulla storia e sull’architettura del teatro; successivamente abbiamo fatto alcuni sopralluoghi per immedesimarci nel ruolo di guide, comprendere l’importanza storico-artistica del monumento e riuscire a trasmetterla al meglio ai visitatori, conoscendo più da vicino gli spazi e i dettagli del teatro.
Abbiamo poi scritto e provato le spiegazioni da presentare ai visitatori. Parlare davanti a un pubblico era già una sfida, ma farlo in inglese ha richiesto una preparazione in più: abbiamo semplificato alcuni passaggi, cercato termini chiari e lavorato sulla pronuncia.
Le visite guidate si sono svolte dal 20 al 26 aprile 2026. Lunedì abbiamo accolto i bambini della scuola elementare di Mortara, con cui era importante mantenere un tono vivace e coinvolgente. Mercoledì 22 aprile sono arrivate scuole di ordini diversi, dall’infanzia alle superiori, e abbiamo adattato continuamente il nostro linguaggio. Domenica 26 aprile, invece, abbiamo accolto i cittadini e i turisti.
Abbiamo avuto l’opportunità di parlare in inglese anche con studenti coinvolti in percorsi di internazionalizzazione e con turisti che non conoscevano l’italiano. All’inizio avevamo paura di sbagliare o di non trovare le parole giuste; dopo le prime visite, però, siamo diventati più sicuri e tranquilli, incoraggiati dai docenti e dal personale del teatro.
Questo percorso ci ha quindi permesso di mettere in pratica le nostre competenze linguistiche, superare le insicurezze e imparare a comunicare in inglese a un pubblico in modo efficace.
Below you will find the original English scripts that we prepared and used during the guided tours to explain the history, architecture, backstage areas, structure and interesting facts about Teatro Fraschini.
The English experience
Greeting
Good morning everyone and welcome. We are students from ITIS Cardano, and today we will have the pleasure of accompanying you on this guided tour of the Teatro Fraschini, one of the most representative places in the city of Pavia.
The visit will last approximately forty-five minutes and will be divided into four stages, during which some of our classmates will explore different aspects of the theatre.
Before we begin, we would like to give you some important instructions to help preserve this precious historic building: we kindly ask you not to touch the walls decorations, and structures, especially those of the palchi, as they are very delicate and can be easily damaged. We also invite you to remain with the group at all times so that you do not miss the explanations and so we can move safely through the spaces.
We will start with a general historical overview of the theatre and then go into more detail in the areas we will visit next.
Teatro Fraschini, originally known as the Teatro dei Quattro Cavalieri, is one of the main historical and cultural symbols of Pavia. Its foundation dates back to 1771, when four noble knights from Pavia decided to provide the city with a modern and elegant theatre, capable of competing with those of the great Italian cities. Since its origins, the theatre has been an important reference point for the social and cultural life of the city.
The architectural project was entrusted to Antonio Galli Bibbiena, one of the most famous theatre architects of the time, belonging to a family renowned throughout Europe for the design of theatres and stage sets. The construction was completed in an exceptionally short time, in just two years, and the theatre was officially inaugurated in 1773.
Since 1869 the theatre has been owned by the Municipality of Pavia and, in the same year, it was named after the famous tenor from Pavia, Gaetano Fraschini, an internationally renowned artist who was especially appreciated for his performances in the operas of Giuseppe Verdi.
The building faces Strada Nuova, one of the main streets of the city, and is mainly built in masonry. The neoclassical façade is sober yet elegant and is characterized by a porticoed entrance with three arches, which in the past allowed spectators arriving by carriage to access the theatre directly while being sheltered from bad weather.
Above the portico there is a wrought-iron balcony, while the two upper floors are marked by horizontal cornices and vertical lesene that recall the three classical architectural orders: Doric, lonic, and Corinthian. Between the pilasters there are windows decorated with triangular or curved pediments; in the central window the coat of arms of the four founding Knights was originally placed, symbolizing their initiative.
During the eighteenth and nineteenth centuries, the theatre was not only a place for performances but also a space for social gatherings and meetings. During the intervals, some patrons funded musical performances to entertain the audience, making the theatrical experience even richer. On certain occasions, the Ridotto Hall was used for smaller performances.
The Ridotto Hall of Teatro Fraschini is a particularly fascinating space, characterized by a late Baroque and Barocchetto style enriched with neoclassical elements. The decorations are elegant but not excessive: we find simple figures, pilasters, refined moldings, and doors with a curved “mistilinear” shape, typical of eighteenth-century taste.
Traces of a fresco created with a central perspective are still visible, designed to create a strong sense of depth and visually enlarge the space. Originally, the fresco was much more colorful and immersive and served a true scenic function, acting as a backdrop for smaller theatrical performances.
With this introduction, we are ready to continue the visit and discover together the other areas of Teatro Fraschini, exploring its history and its extraordinary features.
Foyer
Good morning, everyone. My name is …
We are now in the foyer of the Fraschini Theatre, the area where audience members are welcomed. The word “foyer” comes from French and means “hearth”. Looking around, you can see the wall colours typical of the eighteenth century: yellow, ivory, light green and cream, as well as the gold stucco decorations. Beneath your feet, the stone floor echoes the paving outside the building, creating a sense of continuity.
Now, let us turn our attention to the commemorative plaques.
On your right, you can see the plaque commemorating the society that founded the theatre: the Society of the Four Noble Knights. As you can read, its members were Count Francesco Gambarana Beccaria, Marquis Pio Bellisomi, Marquis Luigi Bellingeri Provera and Count Giuseppe de Giorgi Vistarino. They commissioned the architect Antonio Galli da Bibbiena to design the theatre.
On the opposite wall, you can see another plaque, dedicated to Franco Vittadini, a well-known composer from Pavia and director of the city’s civic music institute. Engraved on it are the titles of the operas he staged inside the theatre.
This society was established to meet the Pavia nobility’s desire for entertainment. You can see the Latin inscription “nocturno otio”, meaning “night-time entertainment”. At that time, performances began at around six in the evening and continued until dawn the following day. This custom is also mentioned in Giuseppe Parini’s poem Il Giorno (The Day).
The theatre was also established to challenge the Omodei family, which owned Pavia’s only theatre and held a monopoly in this field. In particular, the Society of the Four Noble Knights sought to oppose Giacomo Omodei’s whims. He would only allow performances to begin after he arrived, and he was accustomed to imposing his privileges on the audience as well, forcing them to put up with unnecessary demands.
On the last line engraved on the plaque, you can see a date written in Roman numerals. It marks the year the theatre opened: 1773. On 24 May of that year, the first opera performance, Il Demetrio, took place. Archduke Ferdinand of Austria attended and was so impressed that he came back for four consecutive evenings.
Please follow me now towards that bust. It represents Gaetano Fraschini, who was born in Pavia in 1816 and died in Naples in 1887.
During his lifetime, he was one of the greatest tenors and was especially admired by the renowned composers Giuseppe Verdi and Gaetano Donizetti.
Mr. Fraschini also played an important role in the life of the city of Pavia and of the theatre. Before his death, he left a substantial donation to the city on the condition that the theatre be named after him. This is why it is called the Fraschini Theatre.
Now, please follow me to your guides, who will take you on a tour of the auditorium.
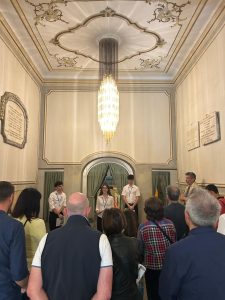
Stalls 1
Good morning everyone, my name is …, and I will be talking about the architecture of the inner hall of the Fraschini Theatre. As you have already been told, the theatre was designed by Antonio Galli da Bibbiena, an architect active at the imperial court in Vienna.
The building is made mainly of stone and brick, materials that at the time were criticized, especially because of possible acoustic problems. To solve these issues, da Bibbiena adopted a particularly effective solution: the stalls floor is made of wood, and beneath it there is a gallery about 80 centimeters deep. This structure works like a real sounding box, capable of amplifying and spreading sound evenly throughout the hall.
The shape of the stalls is easy to recognize by looking up at the ceiling. It has a characteristic bell shape, created by combining a circle and an ellipse.
If we shift our gaze, we can notice this beautiful clock, placed here in the 1990s, which replaced the original clock that was unfortunately lost.
On the ground floor, there are round arches that create a hallway that runs all around the stalls. The hall rises vertically through five levels. The first three levels are made up of closed boxes, which were originally sold to private families. The capitals of the columns are, from bottom to top: doric, ionic, and corinthian. The fourth level is a grandstand, that is an open space with seating. The fifth level is the upper gallery, a hall without seats, famous for having the best acoustics.
The entire structure follows the 1+4+1+4+1+4+1+4+1 pattern, which symbolizes the alternation of single boxes delimited by structural elements, separated by groups of four boxes.
Over the time, the theatre underwent numerous restorations. Let’s analyze the most important ones: following the closure in 1985, between 1990 and 1994 a fire-prevention system, fire doors, side exits, fireproof fabrics for armchairs and curtains, and smoke detectors were added.
Last but not least, in 2020, during the COVID period, restoration work and recovery of the painted decorations in the boxes took place.
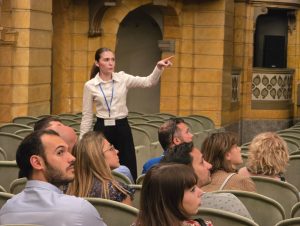
Stalls 2
Good morning everyone, I am… and from this position we will complete the description of the space regarding the stalls.
As my colleagues likely told you, the Fraschini holds around 800 seats, but of these, only the first three rows of armchairs (indicate them) are not fixed directly to the floor; they can be removed because that area is usually used to accommodate the orchestra, or depending on the function, the floor can be lowered or raised.
Now let’s focus on the description of the stage, particularly the sides of the stage where two statues from 1780 are located, both attributed to Michele Forabosco. They represent poetry and music. Although they appear to be made of marble, they are actually made of wood and then painted in gold. This process was done because inside the theater there was a desire for an elegant and expensive appearance, even relying on pretense; they tried to make an inexpensive material like wood look more expensive. On our right, this life-sized statue wears a long robe and a laurel wreath from which two small wings emerge, a symbol of wisdom and poetry (in the past it held a book, an element that was subsequently lost). On our left, the woman wears a robe and a cloak, with a jeweled crown and holding a feather in her hand, representing music. It also once held a musical score. Looking up, we notice this beautiful fresco painted by Osvaldo Bignami in 1909, which replaces an older one, along with the old chandelier. As you can see, there is this elegant, slender, and feminine figure holding a lyre, with angels at the sides. Some think it depicts an allegory of music, while others believe it represents the god Apollo, protector of the arts.
If we shift our gaze, we can notice this beautiful clock, placed here in the 1990s to replace the original clock that unfortunately went lost.
Now that we have gotten closer, we can look more deeply at the description of the stage, which is undoubtedly the beating heart of the Teatro Fraschini.
The stage, as you can see, is very wide and extensive: it is not just a scenic space, but a true workplace where the magic of theater takes shape. Many different figures operate here simultaneously: actors, singers, musicians, lighting technicians, stagehands, and set designers. Everything the audience sees is the result of a complex and coordinated effort that takes place right in this space.
The stage is made entirely of wood and is slightly inclined, with a slope of about 5%. This inclination is not random: it serves to create an optical effect that allows a better view of the scene from every point of the stalls, while at the same time helping the actors and director better perceive distances and stage movements.
Another fundamental aspect is the difference in height between the stalls and the stage: climbing up here makes us realize how much the scenography develops vertically. This is typical of Italian-style theaters, where the scene is not only frontal but also “in height”, thanks to backdrops, wings, and suspended structures.
On both sides of the stage we find the wings (quinte), which are panels made of fabric or scenic material whose function is to hide everything happening behind the scenes from the audience. It is right behind the wings that actors prepare to enter the scene, where quick costume changes take place, and where scenic elements are moved.
The stage is also separated from the stalls by the curtain, which at the Teatro Fraschini opens laterally.
The assembly of the set often requires several days of work. The dimensions of the stage are comparable to those of large access doors precisely because they must allow the entry and movement of very large and complex stage sets. Nothing is left to chance: every element must be stable, safe, and functional for the performance.
Above us, finally, is the highest part of the theater, called the attic or gridiron. It is a fundamental technical space where lights, ropes, and lifting systems are located, and where technicians operate. From here, scenic movements from above are controlled: backdrops going up and down, lighting changes, and special effects.
Well, the tour of the stalls is finished and now we can accompany you towards…
Boxes
The boxes, one of the most interesting parts of this 18th-century theatre, are divided into three levels.
From this first stop, we can get a great look at the theatre’s layout. You will immediately notice that the building is not symmetrical, it was built to fit into the pre-existing space
We are currently on the “first level” of the boxes, which is the lowest level overlooking the stalls. What looks like one big open space today was once divided by walls into many small private rooms called “retro-palchi”. These were private lounges where the owners could receive guests, play games, and even have dinner without actually having to watch the show.
Noble families bought these boxes, and each family decorated them according to their own taste. That is why every box is different from the next! Some still have their original decorations, while others have been modified or restored over the centuries.
Now we are standing in the Royal Box, the largest one in the whole theater! This special spot was reserved for the most important guests: kings, queens, princesses, and high ranking officials.
Since the 1700s, this box was all about “seeing and being seen”. It has the absolute best view of the stage, but it was also designed so that everyone in the audience could look up and see the important people sitting here. Look closely at the walls they look like expensive stone, but it’s actually a clever decoration made of stucco (a type of plaster) painted to look exactly like marble.
We are now in box number eight. The decorations in this box can be divided into three parts: the lower section featuring an affresco, the central section with frames and floral stucco decorations where you can see two children playing—one is playing with a small bird on a leash, while it is hypothesized that the other is playing blind man’s buff. The upper section features decorations of intertwined branches and flowers, also in stucco.
The uniqueness of this box lies in how well it has been preserved over time; it still retains all its original frames and decorations from the period.
Box number five features a low-relief gilded stucco decoration characterized by intertwined branches: some are in bloom, while others are adorned with parasol motives and figures on small boats in an Oriental style.
The wall frames are thin and delicate, made of wood. The primary colors are light green and gold, which provide a sense of brightness and elegance. All of these elements, along with the wooden structure of the box, are original to the 18th-century theater.
On both side of the entrance, there are two mirrors with gilded wooden frames. Boxes, in fact, were not only used for watching the performance but also for being seen.
The entrance is framed by an original gilded wooden structure and is enriched above by a gilded stucco decoration, likely inspired by the coat of arms of the noble family that owned the box.
We are now in Box Number 3, where the walls are adorned with exquisite floral compositions: on the right, you can see lotus flowers, roses, lilies, and tulips, while the left side features roses and white daisies.
At the center of both walls, there is a concave golden element with a candle holder. This was designed to illuminate the space and reflect the candlelight, making the atmosphere even more precious.
The decorations are enclosed within gilded frames featuring embossed musical instruments: wind and percussion on the right, strings and percussion on the left. At the top and bottom, traditional theatrical masks complete the frame.
Above the door, there is a “Chinoiserie” a painting in the Oriental style depicting a stilt house over the sea, flanked by additional embossed musical instruments.
We have now moved to the Box of the Four Knights, named after the founders of this theater. This is one of the largest boxes and still preserves its original 18th-century decorations.
On the walls, the decoration is divided into two distinct sections:
The upper part features a wallpaper motif decorated with ears of wheat and flowers, primarily anemones.
The lower part consists of a decoration in faux stone.
We can also observe a round arch supported by faux marble columns.
The capitals are in the Doric style; as this theater follows the classical hierarchy, the first three tiers of boxes each feature a different architectural order: Doric, Ionic, and Corinthian, starting from the bottom.
Federico Abbà, Andrea Brambilla, Matteo Cecchetto,Delina de Filippo, Luca Sampietro, Michela Zucca